
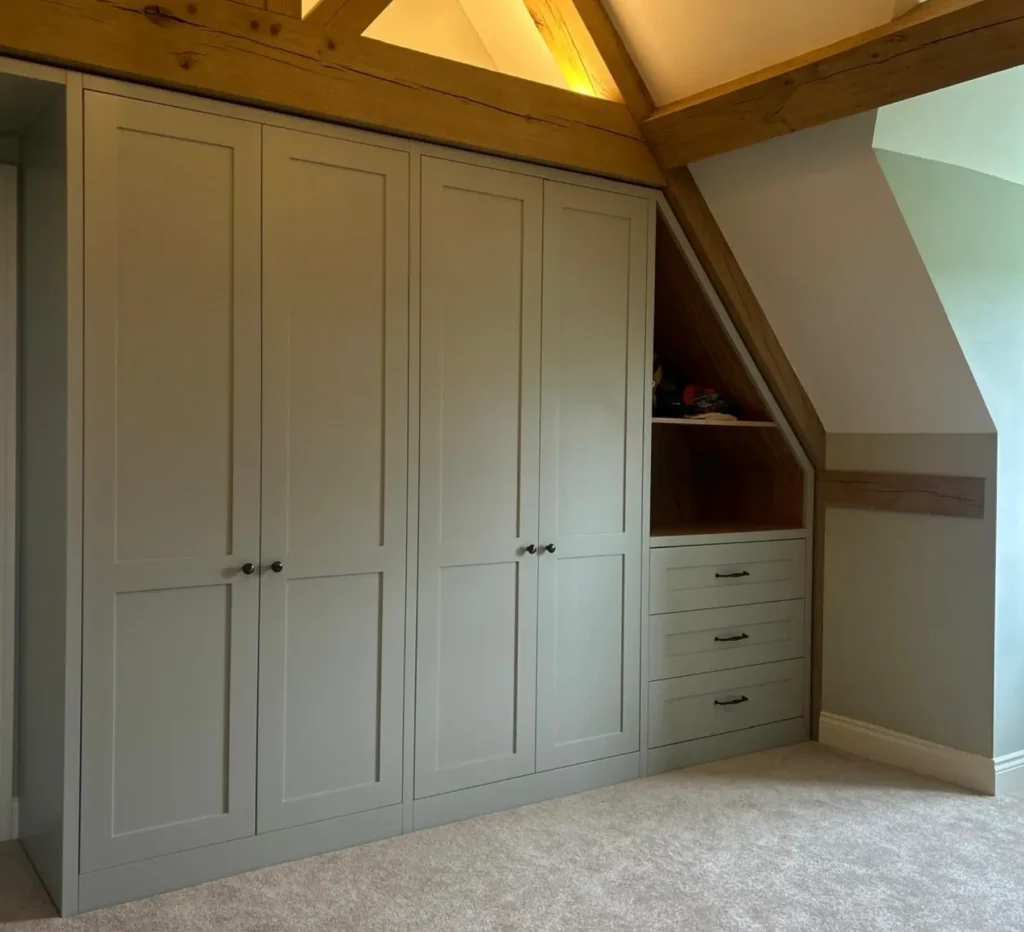
Corners are rarely simple. Sloped ceilings, odd nibs, tight alcoves and radiators all get in the way of standard wardrobes. A corner fitted wardrobe turns that awkward geometry into elegant, high quality storage space. Designed to fit and crafted to the millimetre, it looks built into the room (because it is).
At Tru English Bespoke Joinery, we create shaped wardrobes that feel architectural rather than added on. We plan the line of the doors, carry panelling and proportions across the room, and finish everything with care so it reads as one complete piece of furniture.
A corner fitted wardrobe meets on a shaped corner so the run on one wall connects seamlessly with the run on the adjacent wall.
There are several types of corner wardrobes. The most common is an L-shaped corner wardrobe with a dedicated corner section that can house shelves, a carousel, or deep hanging. Others keep the corner purely for through access and continue storage either side to keep doors simple. The choice depends on the room, your routine, and the balance between hanging space and shelving.
The aim is always the same: maximise usable storage space, keep walkways clear, and deliver a calm, fitted look from floor to ceiling.
Yes. ‘Do corner wardrobes save space’ is one of the most frequent questions we hear, and for good reason. Corners often trap dead zones where standard wardrobes leave gaps or awkward returns. Conversely, a properly planned corner solution:
In smaller rooms, a corner approach can free the longest wall for the bed or a dressing table, improving the overall interior design.
Successful corner wardrobe design starts with proportion. We sketch door sizes so stiles and rails feel balanced across both walls. We also consider how light moves through the room, where handles sit, and whether sliding doors or hinged fronts make more sense.
Every detail is designed to fit the architecture that is already there, from skirtings and coving to sockets and switches.
This isn’t just true of wardrobes either; our corner storage designs can be made to fit kitchens, living rooms, and offices too.
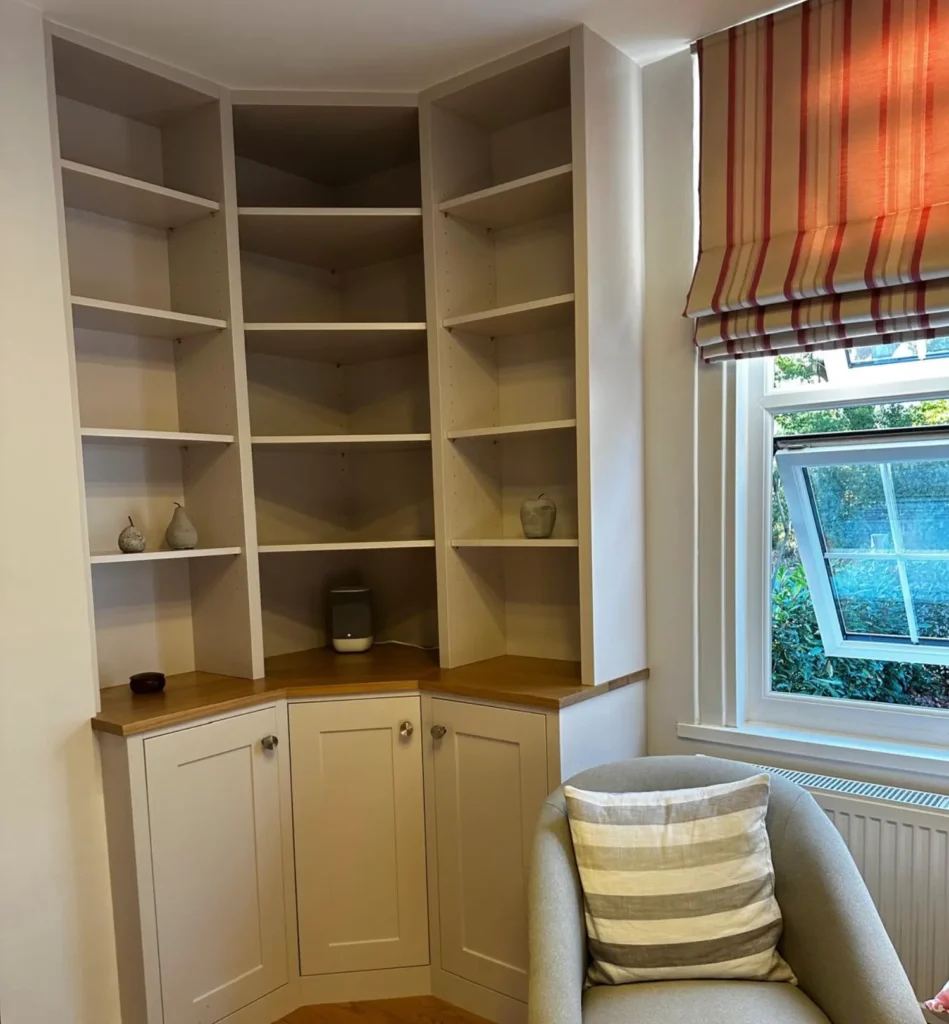
What makes or breaks a corner solution is the interior. We start by mapping clothes, shoes and accessories so each category has a home. Typical interiors include:
These internal decisions are what make corner wardrobes a pleasure to use day after day.
Different rooms ask for different solutions. Here are three corner wardrobe ideas that work:
Ready-made systems are limited by fixed widths and generic interiors. A custom corner wardrobe suits the exact span of your walls, the height of your ceilings, and the volume of your wardrobe. It means long, unbroken door runs, clean shadow lines, and internals that reflect what you own. In short, corner wardrobes offer elegance without compromise.
We craft in solid timbers and durable materials, finish with care, and install with precision so everything aligns. Hinges, runners and lighting are specified to last, and the whole piece settles into the room as if it has always been there.
Every project begins with a visit. We measure, talk through wardrobe design, and sketch options that suit your routine. Drawings follow so you can see door rhythms, handle placement, and interior layouts. Once approved, your wardrobe is made in our workshop and installed by the same team that guided you from the start. It is personal, considered, and quietly exacting.
Ready to create a corner fitted wardrobe that turns an awkward corner into beautiful, everyday order?
Book a consultation:
📧 chris@truenglishbespokejoinery.co.uk
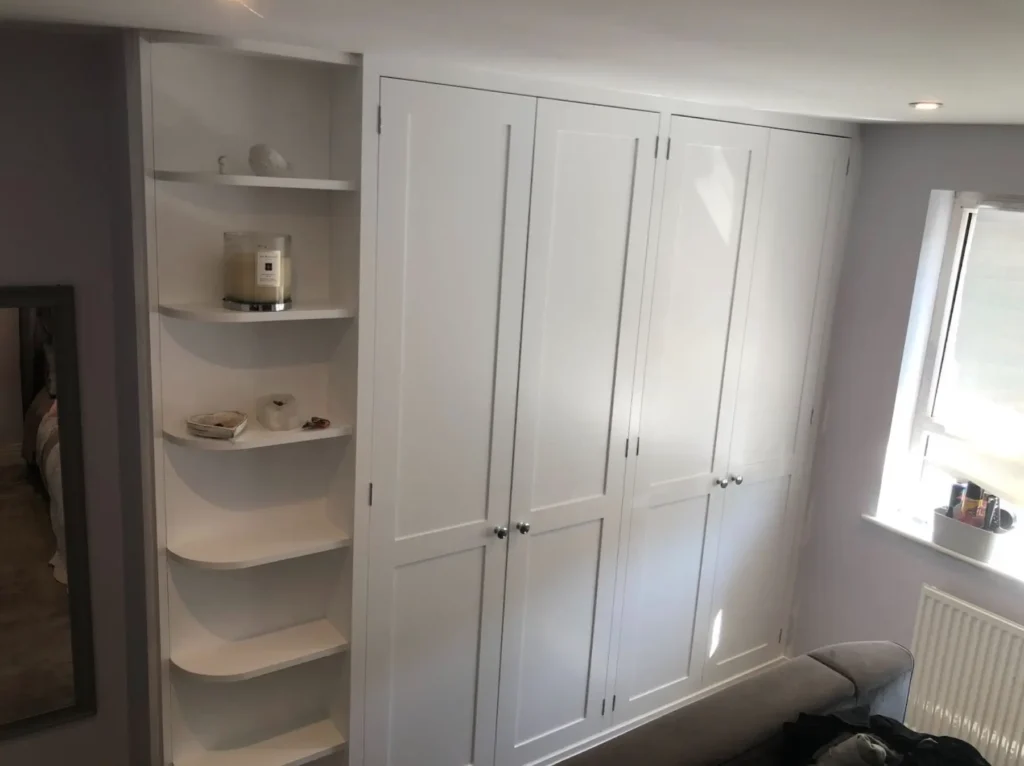
A single fitted solution maintains consistent door sizes, shared sightlines and one continuous plinth and cornice. It increases usable storage space and removes filler pieces that break the look. The result feels built in, not pieced together.
Not if it is proportioned well. We set door rhythms to suit the wall lengths, use floor to ceiling doors to elongate the room, and can specify sliding doors where swing is tight. Pale finishes and mirrored doors keep the corner light and open.
We design the corner for what suits you. That may be deep shelves with frontal access, a pull-out unit, or keeping the corner for larger seasonal items. Good lighting and clear shelf heights prevent anything getting lost.
Yes. Most interiors combine double clothes rails for shirts and jackets with at least one full length bay for coats and dresses. The exact split is tailored to your wardrobe.
Each has a role. Sliding doors are excellent in narrower rooms and can carry wide mirrored panels. Hinged doors allow you to open a whole bay at once and can suit classic detailing. We will recommend based on room width, bed position and how you like to use the space.
We scribe and template every section so the furniture follows the true line of the room. Angled returns, stepped cornices and tailored end panels allow a precise fit that standard systems cannot achieve.
Expect soft-close drawers with organisers, pull-out shoe racks, velvet-lined trays, lift-down rails, tie and belt pull-outs, and lit shelves for bags. Interiors are designed around what you own today with flexibility for tomorrow.
Yes. Mirrored doors give you a full-height reflection and expand the sense of space. We can also integrate a slim internal mirror on a pull-out panel if you prefer to keep fronts painted or timber.
Timeframes vary with scope, finish and site access. As a guide, design and approvals typically take a few weeks, followed by workshop manufacture and a scheduled installation that keeps disruption to a minimum. We confirm dates clearly at the outset.
Size, complexity, interiors and finishes all influence price. Bespoke costs more than standard wardrobes, but you gain long-term value, a perfect fit, and daily ease of use. During design we show options that meet your brief and budget without compromising quality.