
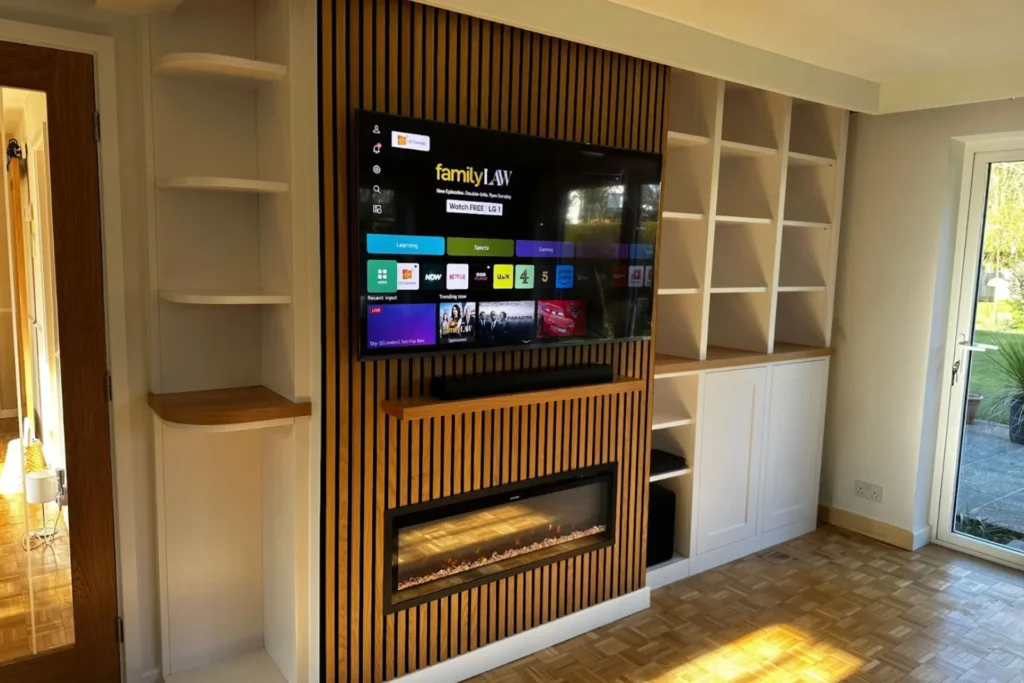
A living space feels calmer when everything has its place. These media wall ideas bring the television, speakers, and storage into one considered composition, then give art and objects the space to breathe. The result is a focal point that looks curated rather than crammed, and a room that feels balanced at every angle.
At Tru English Bespoke Joinery, we design bespoke media walls that combine display, wall media storage, and technical performance. Think recessed picture frames, built-in shelving with subtle lips to hold objects securely, and micro-spot lighting to make artwork glow without glare. The television sits flush, the sound systems disappear into acoustic panels, and cables are guided quietly out of sight.
A media wall is a fitted wall unit that integrates a tv mounted in a recess with joined-up storage and display. Behind the scenes, a stud wall or cabinet chassis contains cable routes, power, data, and ventilation for games consoles, routers, and amplifiers. The front is composed like a gallery: picture apertures, shelves sized for objects, and doors that keep everyday items out of view.
Some clients pair a media wall with an electric fire for creating a cosy evening mood. We plan clearances carefully and select finishes that sit comfortably with the rest of the room. The goal is simple: clean lines, practical access, and (above all else) a feeling of calm.
Shelves turn a TV wall into a living feature; built-in shelving frames the screen with art, books, and objects that reflect your taste. This softens the technology and gives the composition warmth. Adjustable shelves create flexible storage space for changing displays, while closed cupboards handle controllers, board games, and the less beautiful essentials.
For families, this approach keeps the area tidy. For design-conscious homeowners, it creates an elegant focal point that reads as part of the architecture rather than something added later.
The gallery effect comes from proportion, rhythm, and light. We begin with the size of the screen, then set a grid that guides every aperture.
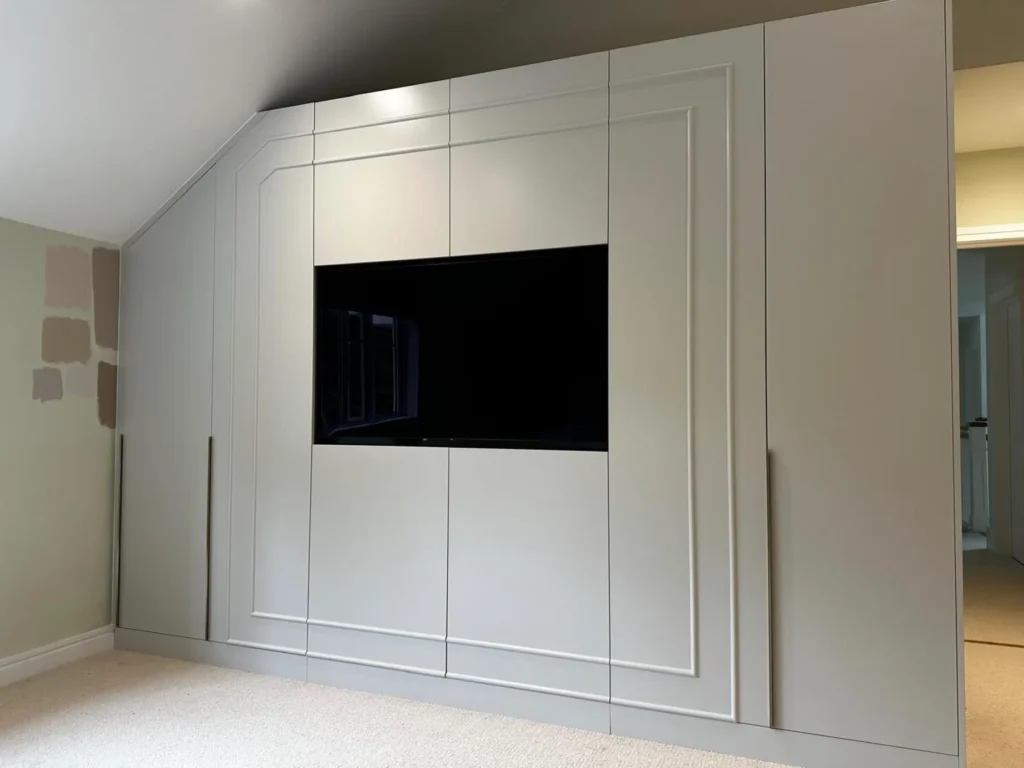
Every room has its own rules. Here are approaches that work in real homes.
A composed front is only possible if the hidden work is thorough. We build service zones for cable management with accessible panels, allow airflow for amplifiers and consoles, and keep mains and signal routes separated to reduce interference. Spare conduits anticipate future kit. If you later change your TV, the aperture can often be resized without starting again.
Clients often ask ‘how much does a media wall cost?’ The honest answer is that wall cost depends on width, depth, finishes, lighting, and the complexity of the AV. A simple painted wall unit with open shelves and a TV recess sits at one level. A fully fitted installation with veneered interiors, acoustic fabric panels, electric fireplaces, advanced lighting, and large-format doors sits higher. During design we price options clearly so you can decide where to prioritise spend. The aim is long-term value, not short-term compromise.
We begin with a measured survey and a conversation about how you watch, listen, and live. We then produce elevations that show media wall design options, shelf spacing, and lighting circuits. Coordination with your AV supplier ensures connections and ventilation are correct. Manufacture follows in our workshop, then installation by the same team that guided the project from the start.
If you would like to explore media wall ideas tailored to your home, we would be delighted to help.
Book a consultation:
📧 chris@truenglishbespokejoinery.co.uk
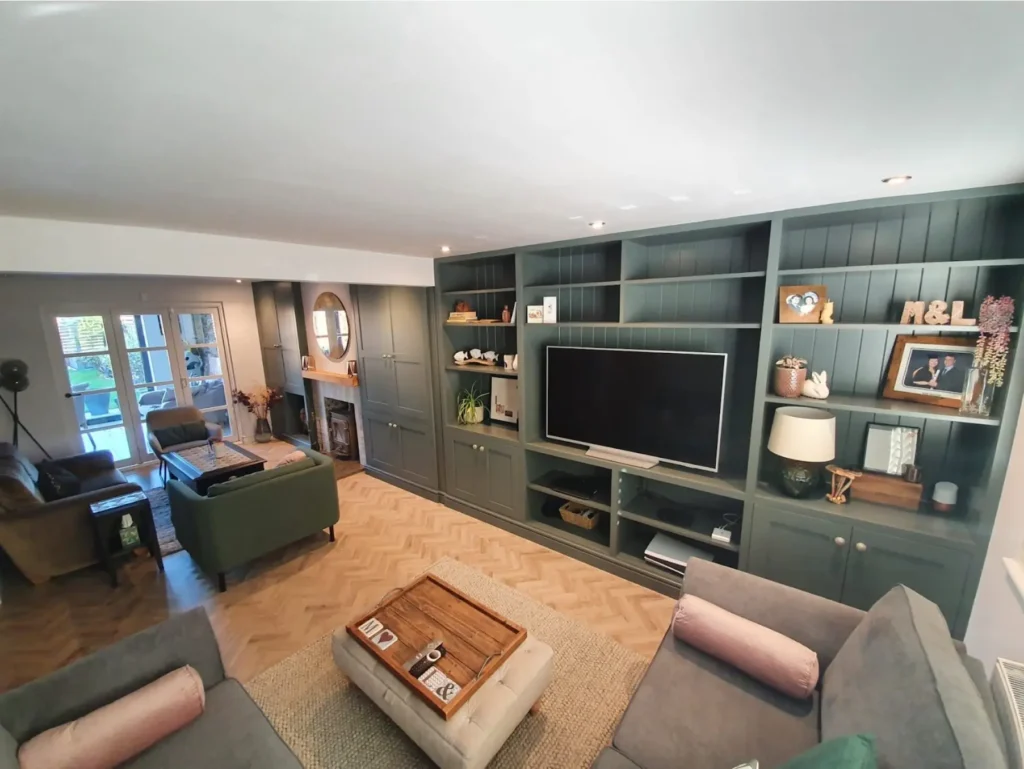
The screen should sit comfortably within the overall composition without crowding the shelves. We build the grid around your chosen size, then leave a small shadow gap so the recess reads crisp and the TV can be removed for service.
Yes. We specify suitable models, set correct clearances, and use heat-resistant detailing where needed. A calm panel zone between fire and screen keeps both features comfortable and visually balanced.
We route power, data, and speaker runs in accessible channels with spare conduits for future kit. Removable service panels allow changes without dismantling the wall. This keeps your media wall installations flexible.
Not when designed well. Lean carcass depths, floating bases, pale backboards, and limited shelf rhythms create a lighter look. The effect is to make small rooms feel wider and more ordered.
We can vent and line doors with RF-friendly materials or use fabric panels where needed. Alternative control systems or discreet IR repeaters are also options. The goal is performance without visual clutter.
Amplifiers and consoles produce heat, so we allow cool air intake low and warm air escape high, with hidden slots and fans where needed. This preserves performance and extends equipment life.
Neutral backboards and warm timbers create a quiet backdrop for art. Painted fronts can be colour matched to the room so the composition feels part of the architecture rather than a separate piece.
Either approach works. A stud wall gives flexibility for wiring and recess depth. In other homes, a fully built wall unit achieves the same look. We advise based on structure and services.
After survey and drawings, manufacture is scheduled in our workshop. Installation is then planned to minimise disruption, with careful protection and tidy working practices. We provide a clear programme at the outset.
Width, number of doors, timber or paint finishes, lighting complexity, AV specification, and any electric fireplaces all affect price. We present options line by line so you can choose where value matters most.