
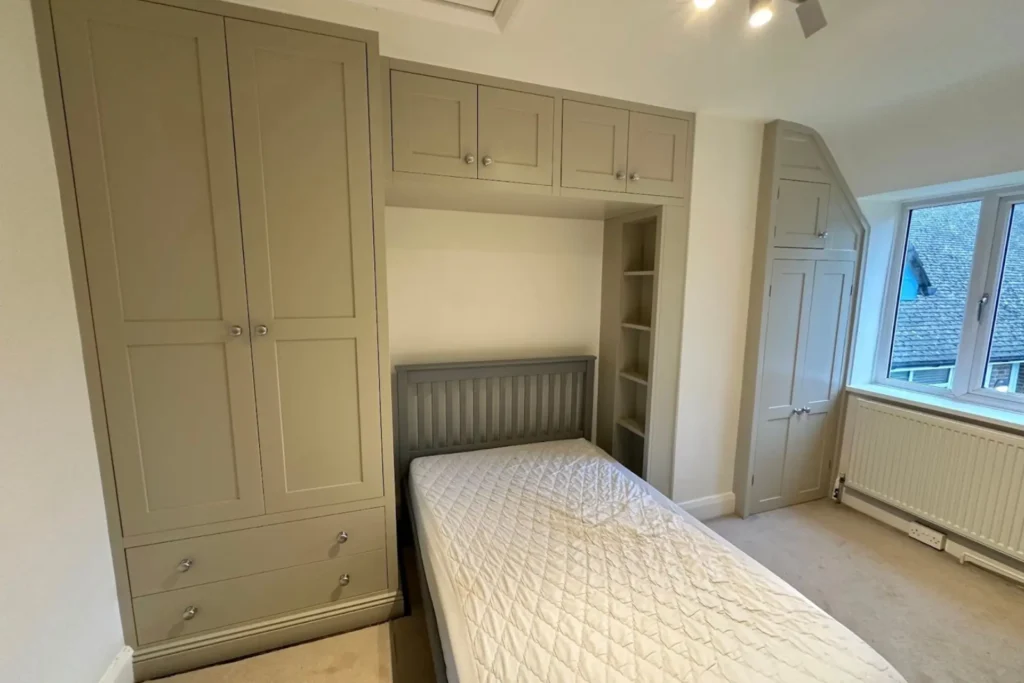
A wall-to-wall wardrobe is one of those upgrades that changes how a bedroom feels, not just how it looks. When storage is properly planned, the room becomes calmer. Surfaces stay clearer. Mornings feel less frantic. It’s the difference between “we’ve got wardrobes” and “the room finally works”.
For many homes, especially older properties or rooms with awkward angles, freestanding wardrobes are a compromise. They leave dead space at the sides, they rarely sit neatly against uneven walls and floors, and they tend to attract clutter on top and around them. A full wall wardrobe solves that by turning the entire wall into usable, functional storage that’s designed around your day-to-day life.
If you’re considering wall-to-wall fitted wardrobes, the best results come from thinking beyond doors and handles. It’s about your storage requirements, your layout, the light in the room, and how you want the space to feel when you walk in.
A fitted solution is not only about adding more shelves. It’s about reclaiming the awkward bits of the room you cannot use properly. Alcoves, chimney breasts, corners that never quite work, even that irritating gap that swallows dust.
A fitted wardrobe uses the full height and width available. That means you gain real storage space without adding visual noise. You also get a finish that feels integrated, as if the bedroom was always meant to be that way.
This is why fitted bedrooms have such a different feel to piecemeal furniture. When the storage is built in, the room reads as one clean shape rather than a set of separate objects competing for attention.
The phrase ‘designed to fit’ gets thrown around, but true fitted work is about precision. A wardrobe should sit properly against the room, even when the room is not perfectly straight. In older homes, walls and floors can be slightly out. If you force a standard unit into that space, it usually shows.
A bespoke fitted approach allows for proper scribing, clean lines, and a finish that looks intentional. It also means you can plan the internals around how you actually store things, rather than forcing your life into a generic layout.
If you’ve got sloped ceilings, loft conversions, or quirky roof lines, this becomes even more valuable. Wall-to-wall fitted wardrobes can follow angles cleanly and still look elegant, instead of leaving a messy triangle of unusable space.
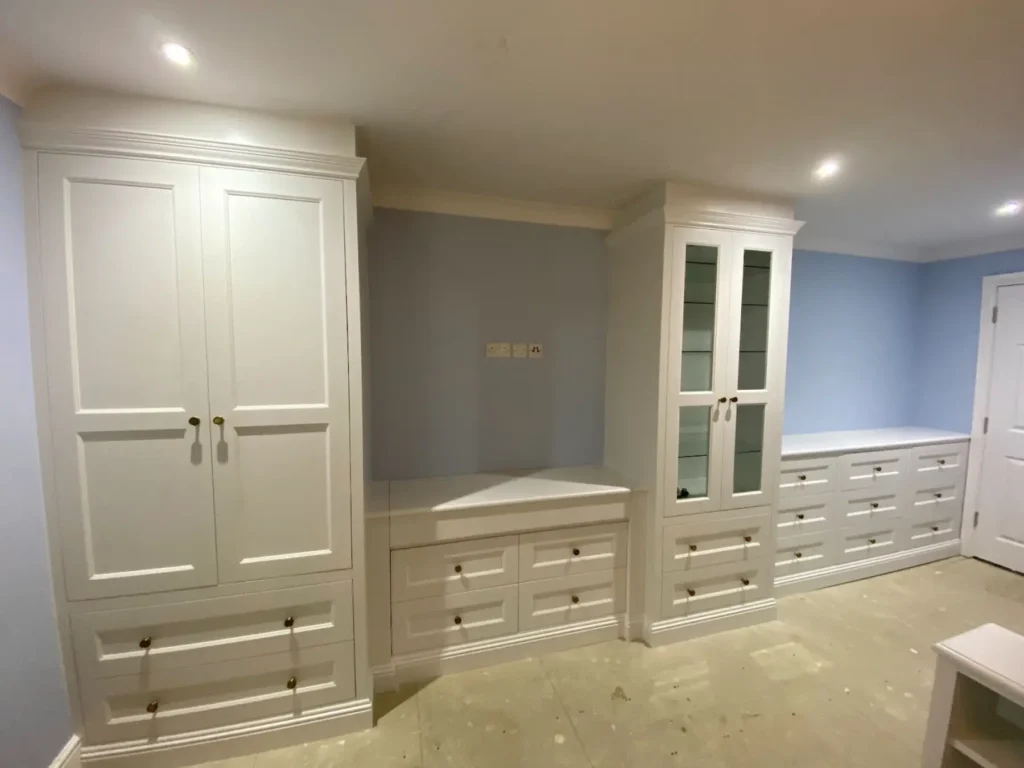
Good wardrobe design is partly aesthetics, but mostly it’s a matter of function; a wardrobe should make your routine smoother, not harder.
When it’s planned well, the wardrobe becomes a complete storage solution. You stop chasing extra chests and baskets around the room because everything already has a place.
This is also where the “clutter-free” effect comes from. The room is not magically tidier. It’s just finally got the right storage.
Tru English clients usually want something that feels refined. The best built-in wardrobes don’t shout, but they do add a touch of quality you notice every day. A clean door line. A consistent reveal. Hardware that feels solid in the hand.
The finish you choose can push the bedroom in different directions. A warmer timber can bring that “expensive country” calm. A cleaner painted finish can feel sleek and contemporary, especially when paired with subtle handles and minimal detailing. Either way, high quality work shows in the small things, especially alignment and finish consistency.
There’s nothing wrong with freestanding wardrobes in principle. They can work well in rental properties, or if you like moving furniture around. But if you’re staying put and you want the room to feel finished, built-in wardrobes are usually the better long-term choice.
They use the space more efficiently, they can be tailored to your exact storage needs, and they create a cleaner visual line. In design terms, they reduce clutter because the room has fewer objects competing for attention.
A wall-to-wall wardrobe also tends to feel like part of the architecture, which makes the bedroom more restful. That’s the real value.
With Tru English Bespoke Joinery, a proper design visit is more than someone measuring a wall. It should include a conversation about how you live, what you need to store, and how you want the room to feel.
It’s also the moment to discuss lighting, sockets, skirting and cornices, and any quirks in the space. Small details like that can make the difference between a wardrobe that looks “installed” and one that looks built-in.
If you want wall-to-wall fitted wardrobes that feel like they belong in the room, bespoke joinery is what gets you there. It’s how you get a wardrobe that’s designed around you, made to last, and finished to a level you’ll still appreciate years from now.
📧 chris@truenglishbespokejoinery.co.uk
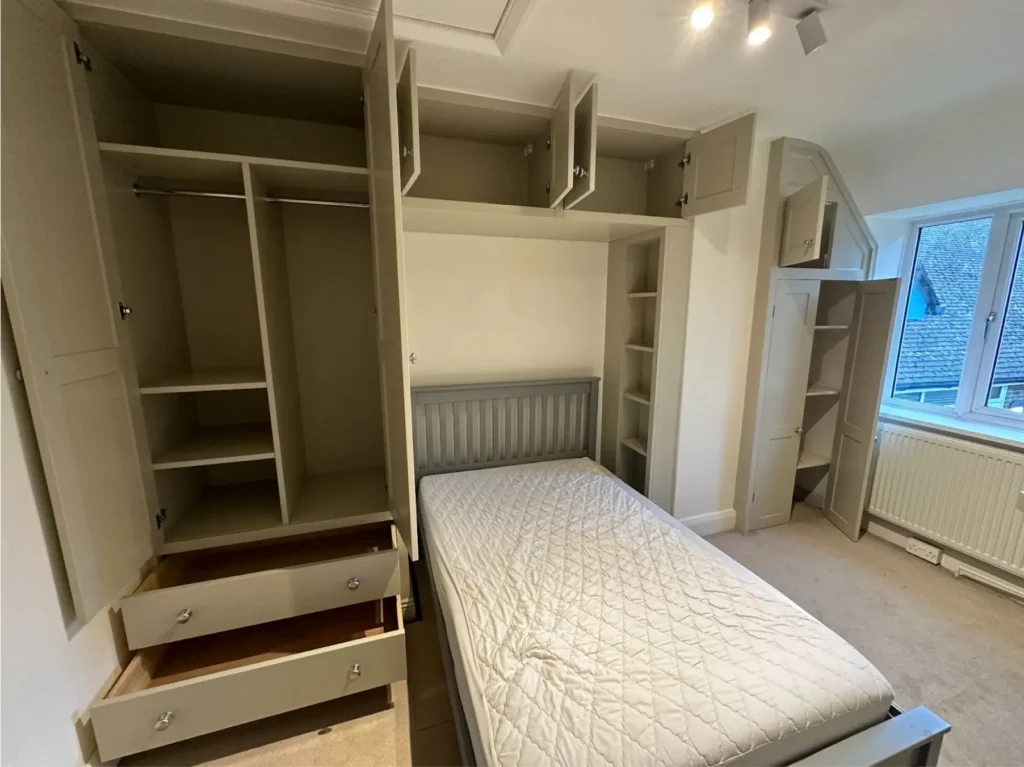
A wall-to-wall wardrobe is a fitted wardrobe that runs across the full width of a wall, rather than stopping short like most freestanding wardrobes. It’s designed to fit the room precisely, which means it can work around skirting, uneven walls and floors, and awkward corners. The result is a cleaner look and far more usable storage space.
In most permanent homes, yes. Wall-to-wall fitted wardrobes use the space far more efficiently and create a calmer, more integrated finish. Freestanding wardrobes can be fine if you need flexibility, but they tend to waste space at the sides and on top, which often becomes clutter.
It often works best in a small room because it reduces visual clutter and gives you one clear storage solution. When the wardrobe is designed properly, it can make the room feel bigger by keeping the layout simpler. Sliding doors or a clean, minimal design can help if floor space is tight.
That’s common, especially in older properties. A bespoke fitted wardrobe is designed to account for those quirks, so the finish looks crisp and intentional. Proper fitting and detailing is what stops gaps and misalignment from showing.
Yes, and they’re one of the best solutions for sloped ceilings because they reclaim space that would otherwise be wasted. A wall-to-wall design can follow the roofline neatly and still provide functional storage. It’s particularly popular in loft conversions and period homes.
Start by listing what you actually need to store, not what looks nice in inspiration photos. Think about hanging space versus drawers, shoe storage, seasonal items, and anything bulky. A good design visit will help translate that into a layout that stays practical over time.
That depends on how you use the wardrobe, but a mix of hanging, drawers, and adjustable shelving usually works best. If you want a clutter-free bedroom, consider dedicated spaces for accessories, laundry, and items that normally sit on chairs. The best wardrobes offer a layout that matches your routine.
It depends on the style of your home and what you want the room to feel like. Painted finishes can look clean and contemporary, while timber details can add warmth and character. High quality finishing is the deciding factor, because bedrooms are spaces you see closely every day.
Timeframes vary based on complexity, but the key stages are design, manufacture, then installation. Bespoke fitted wardrobes take longer than flat-pack options because they’re made to fit properly. The upside is that the final result looks built-in, not added on.
It can, particularly because it improves storage and makes a bedroom feel more finished. Buyers notice when fitted bedrooms are calm and functional, especially in homes where storage is often lacking. The bigger value, though, is day-to-day quality of life in a space you use constantly.