
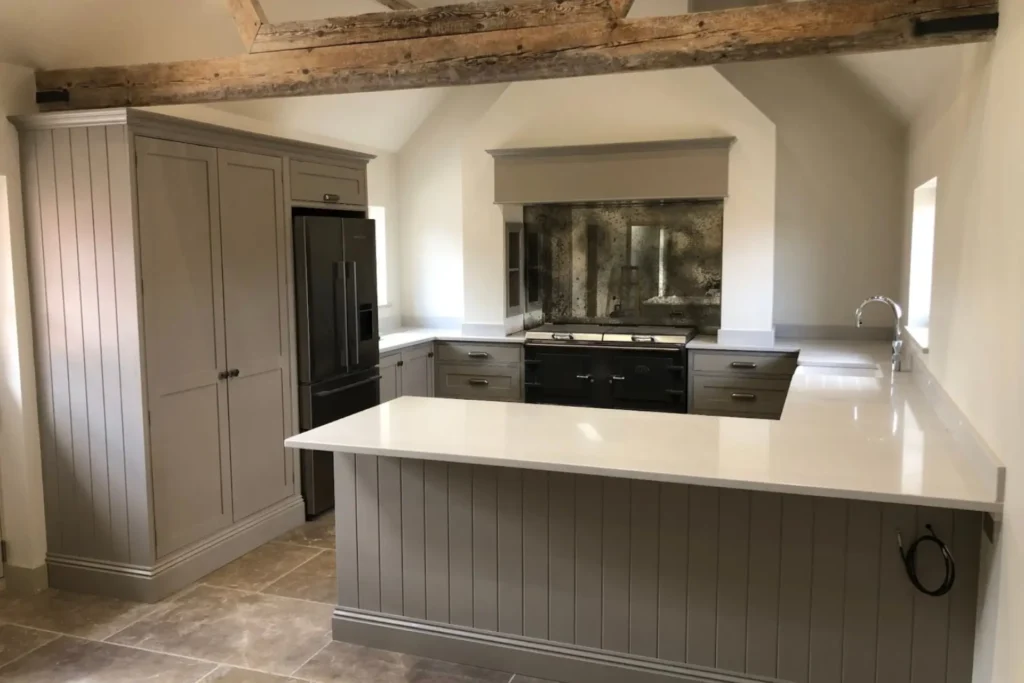
Kitchen layout planning is where a successful renovation truly begins. Worktops, colours, and handles can all be changed later. The structure of the room cannot. If the layout is wrong, even the most beautiful cabinetry will struggle to function.
When planning for a new kitchen, the focus should not only be on how it will look on installation day. It should be on how it will feel six months later, when everyday life has settled back in. A well planned layout makes movement intuitive, storage effortless, and cooking far less frustrating.
At Tru English Bespoke Joinery, we approach kitchen planning as the foundation of the entire project. Before materials are selected or finishes discussed, we focus on flow, proportion, and how the room connects to the rest of the house.
Before you design a kitchen, consider how you move within it now. Do you cook alone or with family around you? Do you entertain often? Are small appliances permanently on the worktop or stored away?
The traditional work triangle between hob, sink, and fridge remains useful, but it is only a starting point. In open plan kitchens, for example, the triangle often stretches or shifts to accommodate seating and circulation. In smaller kitchens, the aim is to shorten distances and create easy reach between key zones.
Understanding these habits shapes every decision that follows.
Different room shapes demand different responses. Galley kitchens work beautifully in narrower homes, where parallel runs maximise storage and maintain easy access. A U-shaped kitchen can provide generous worktop space and kitchen storage without needing excessive floor area.
In a larger kitchen, an island often becomes the centre of gravity. It offers additional prep space, storage solutions, and social interaction. A breakfast bar extension can turn the island into a daily gathering point without disrupting cooking zones.
When designing your kitchen, the proportions must feel balanced. An oversized island in a tight space will restrict movement. A small island in a wide open room can feel lost. Good kitchen layout planning resolves these tensions early.
Storage is often the difference between a dream kitchen and one that slowly becomes cluttered. Kitchen storage should support routine rather than fight it.
Consider where you want plates in relation to the dishwasher. Think about small appliances that are used daily and whether they need dedicated cupboard space. Deep drawers may be more practical than traditional cupboards in many modern kitchen layouts because they bring everything into view.
Open shelving can add lightness and personality, particularly in open plan kitchens. It works best when balanced with concealed storage so that everyday items do not overwhelm the room. The goal is creating a space that feels organised even when it is in use.
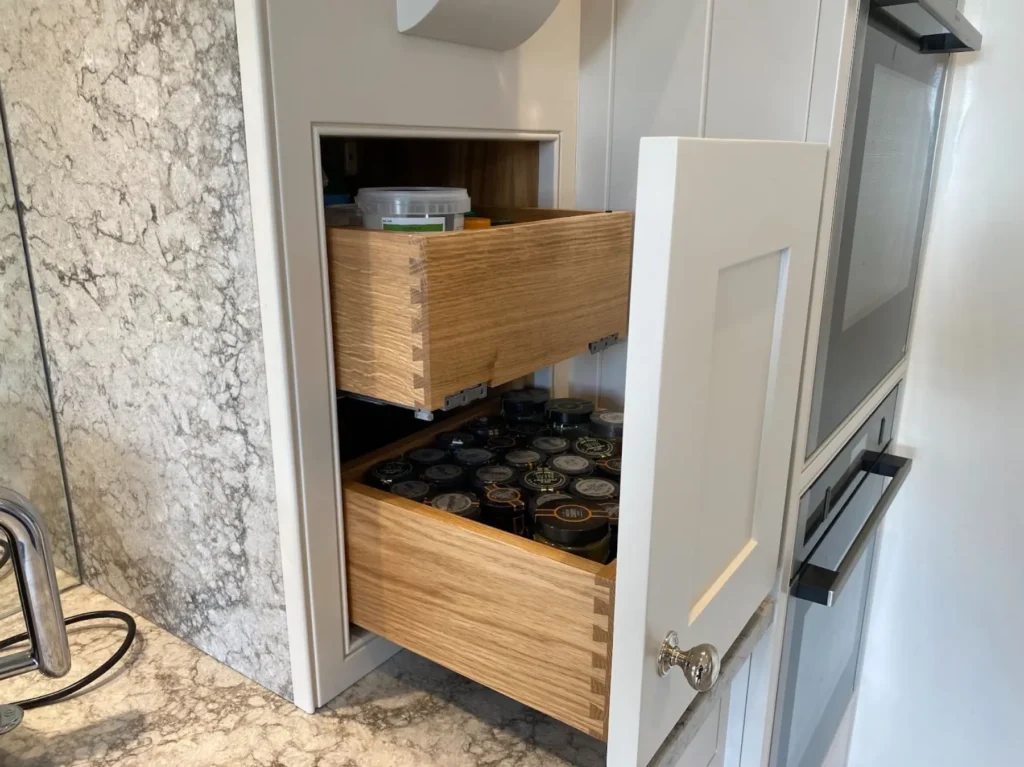
Open-plan kitchens require an extra layer of thought because they are not isolated rooms. They connect directly to dining and living areas, which means sightlines matter.
A kitchen island can act as a subtle divider, separating cooking from relaxation without building walls. Cabinet heights and finishes should complement the adjoining living space. Integrated appliances and careful detailing help the kitchen feel like part of a larger interior rather than a standalone zone.
When kitchen renovation projects involve removing walls, it is essential to reassess the layout entirely rather than simply stretching the previous design into a bigger footprint.
One of the most common issues in kitchen layout planning is underestimating clearance space. Walkways should feel comfortable even when cupboard doors are open. Another frequent problem is placing tall cabinetry in positions that block natural light or make the room feel enclosed.
In smaller kitchens, overloading the space with cabinetry can restrict movement. In a larger kitchen, leaving too much empty floor area can make the room feel disjointed. Balance is everything.
Designing your kitchen properly at the outset avoids expensive corrections later.
Off-the-shelf kitchen layouts often rely on standard cabinet widths and fixed configurations. Bespoke planning allows you to tailor proportions to your exact room. That might mean adjusting cabinet depth to improve circulation or positioning a breakfast bar precisely where it enhances daily life.
Because each home is different, kitchen layout planning benefits enormously from a design visit. Measuring the space accurately and understanding how you use it allows for a more thoughtful solution.
If you are planning for a new kitchen or beginning a kitchen renovation, we can help shape a layout that supports your routine and elevates your home. Book a design visit and we will explore how to design a kitchen that feels intuitive from the first day you use it.
📧 chris@truenglishbespokejoinery.co.uk
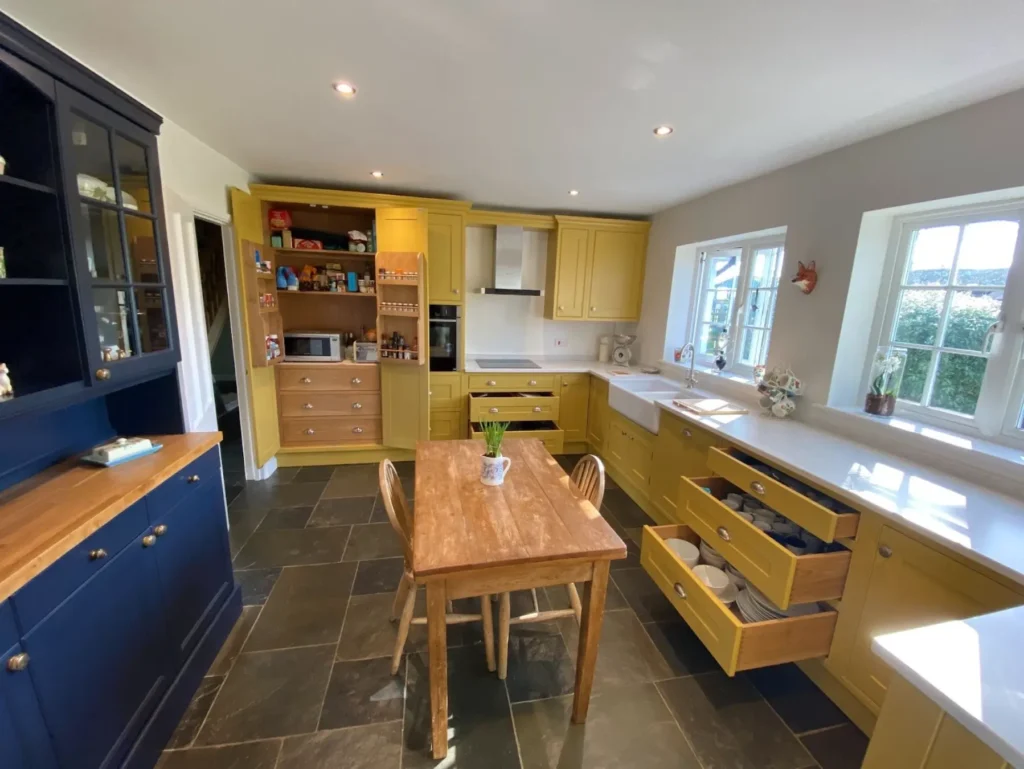
Efficiency depends on the size and shape of your room. The work triangle remains a useful guide, but in open plan kitchens or unusual layouts it often needs adapting. The key is reducing unnecessary steps while maintaining comfortable circulation.
Not always. A kitchen island works best in larger kitchens where there is sufficient clearance on all sides. In smaller kitchens, an island can restrict movement. In those cases, a peninsula or extended worktop may be a better solution.
Walkways should feel comfortable even when cupboard and appliance doors are open. Planning for adequate clearance prevents congestion and makes daily use easier.
Galley kitchens and compact U shaped layouts often perform well in smaller spaces. They maximise storage while keeping essential zones within easy reach.
Yes. Because they connect to living areas, visual balance and sightlines are crucial. Cabinet heights, finishes, and layout should complement the wider space.
Identify which appliances are used daily and which are occasional. Frequently used items should be within easy access, while others can be stored in deeper cupboards or dedicated appliance garages.
Yes, when used selectively. Open shelving adds personality and lightness, but it works best alongside concealed storage to prevent clutter.
Start with measuring the room accurately and assessing how you currently use the space. A professional design visit ensures that proportions, circulation, and storage are considered from the outset.
Layout should come first. A well functioning kitchen will always feel better to use, and aesthetic choices can then be layered on top of a strong structural foundation.
Initial layout discussions can happen quickly, but refining proportions and storage details often takes several revisions. Taking time at this stage prevents costly changes during installation.