
The kitchen pictured here combines pale Shaker cabinetry with a curved island. Cup handles and a mantel-style surround above the hob give it a traditional feel, while the black-framed garden doors bring a sharper edge to the room.
There is quite a lot happening in the design, particularly around the cooking area. Using the same pale finish across the cabinetry keeps it from feeling crowded.
A Shaker kitchen is usually recognised by cabinet doors with a flat centre panel and a frame around the edge. In this kitchen, that simple door design is paired with more traditional detailing above the hob. The curved island includes a sink and seating, with tall cupboards and an oven housing around the perimeter.
The name comes from the Shaker communities whose furniture favoured practical construction and little ornamentation. The National Park Service’s account of Shaker design explains that background.
Today, a Shaker door generally has a flat centre panel surrounded by upright and horizontal sections. Those clean lines are what distinguish it from more elaborate panel doors with a raised centre or decorative carving.
Shaker style kitchen cabinets can sit within quite different interiors. The door gives you a starting point; the rest of the room determines how traditional or contemporary the finished kitchen feels.
Here, the Shaker kitchen cabinets have visible hinges, with the doors sitting within the surrounding cabinet framework. That adds another line around each door and gives the tall units the appearance of fitted furniture.
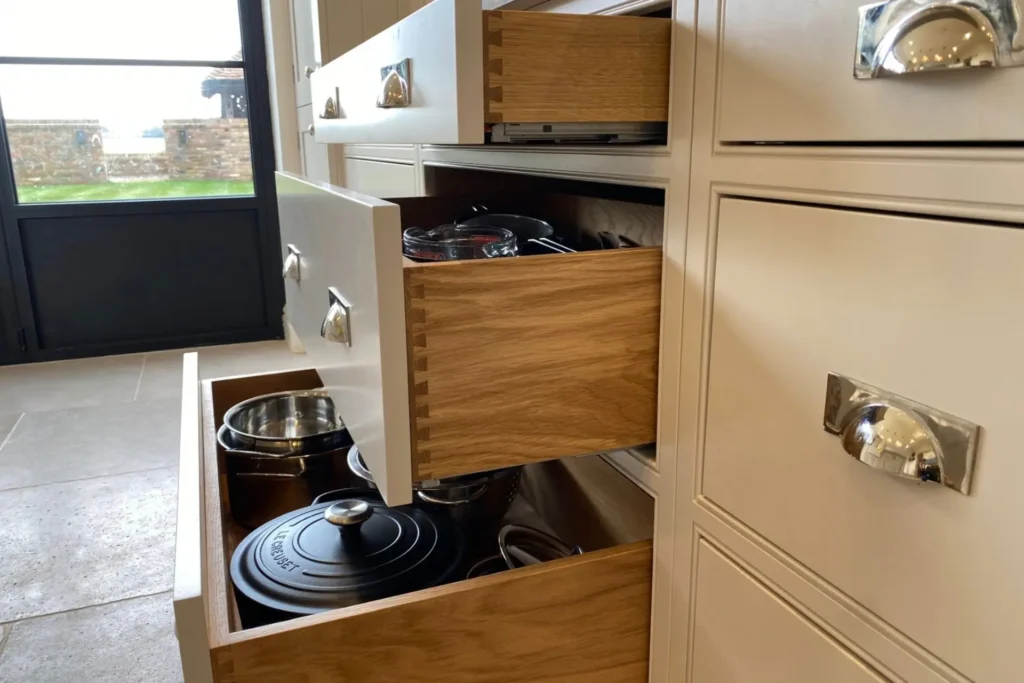
The drawer fronts carry cup handles, while the cupboard doors have small round knobs. Using different handles for drawers and doors is a familiar detail in a traditional Shaker kitchen. The polished finish is repeated on the island tap, so the fittings relate to one another across the room.
The taller doors have larger panels than the smaller cupboards above the ovens. Repeating the same door style allows those different sizes to sit comfortably together.
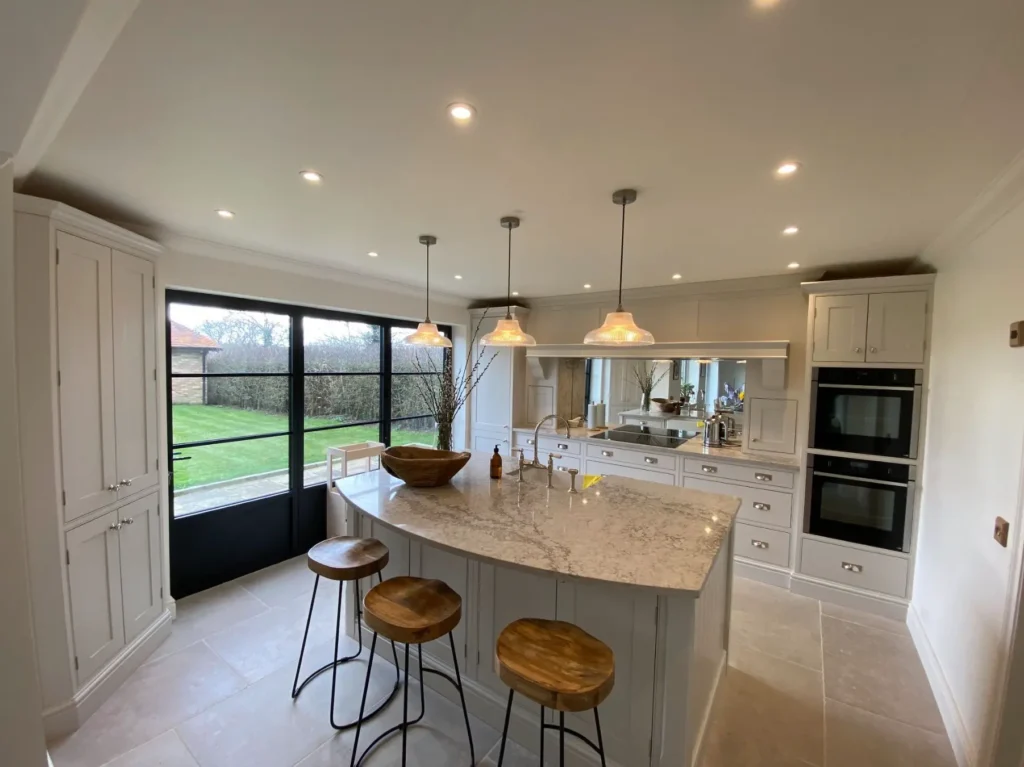
The island’s outer edge curves towards the seating, with the worktop extending beyond the cabinetry to leave space for knees. The curve is particularly noticeable against the straight runs of cupboards behind it.
From the stools, you face into the kitchen. Someone sitting there can talk to the person at the sink without having to turn around, and the garden remains in view to the side.
Kitchen islands also need working space. Here, the sink occupies part of the island surface, with worktop extending alongside it. When planning a similar arrangement, account for washing up and food preparation as well as where people will sit.
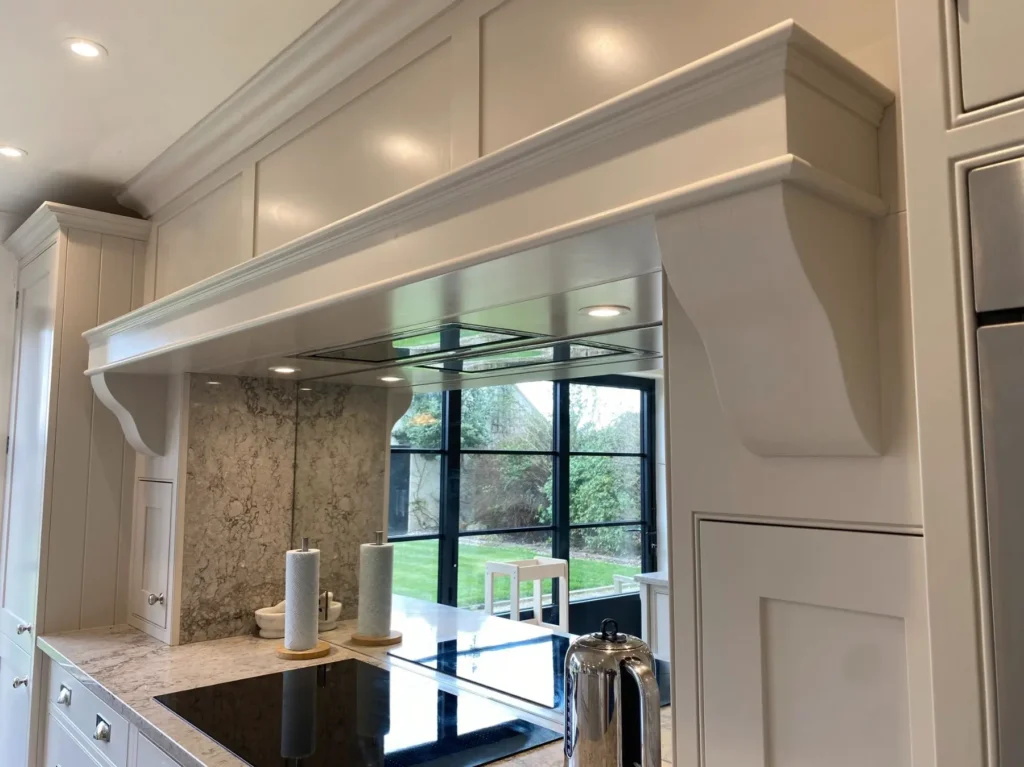
Above the hob, a broad shelf and supporting brackets create a mantel-style surround. This is more decorative than the cabinet doors, but its painted finish connects it to the rest of the joinery.
The mirrored splashback below reflects the island and pendant lights. It also provides a view back into the room from the cooking area. In a design with substantial cabinetry around the hob, that reflection introduces something other than another solid surface.
For a similar splashback, specify a product suitable for its position behind the hob and follow the relevant heat and installation guidance.
The black-framed garden doors are a strong feature. Against them, the pale cabinets and veined worktop keep the room relatively light, with the wooden stools adding a different finish at the island.
This combination is useful if you like traditional cabinetry but have modern glazing or an extension. You can see other interpretations in Ideal Home’s Shaker kitchen ideas, and we discuss the choices in our guide to contemporary and classic kitchens.
If you like the kitchen shown here, tell us which details appeal to you. It might be the curved seating area, or the way the tall cabinetry fits around the ovens.
At Tru English Bespoke Joinery, we design and make bespoke kitchens in Sussex and Surrey. Contact us to discuss how a Shaker kitchen could work in your home, with storage solutions planned around what you need to keep in it.
✉️ chris@truenglishbespokejoinery.co.uk
A Shaker kitchen typically uses cabinet doors with a flat centre panel surrounded by a simple frame. The style takes its name from Shaker furniture, which favoured practical design and limited decoration. Modern Shaker kitchens vary considerably in colour and layout, so the same door style can suit different homes.
The defining feature is its framed appearance, with straight sections surrounding a recessed, flat panel. Traditional construction uses separate components, although some modern doors reproduce the shape in a single piece. The term describes the appearance and does not, by itself, tell you the door’s material or construction quality.
No. This kitchen pairs traditional cabinetry with black-framed garden doors, illustrating how the style can work alongside modern features. A narrower door frame or different handle can change the overall effect. Consider the room’s architecture and adjoining spaces when deciding which version of Shaker style will suit it.
No. Shaker kitchen cabinets can use different materials, and a door may combine a timber frame with an engineered panel. Ask about the frame and centre panel separately, as well as the cabinet carcass. High quality depends on suitable materials and sound construction, rather than the style name alone.
They describe different things. Shaker refers to the door’s design. In-frame means the door sits inside a frame attached to the cabinet, rather than covering its front edges. A kitchen can combine both, as the visible framework around the doors in this example illustrates.
Cup handles on drawers and round knobs on doors are a familiar traditional choice, and both appear in this kitchen. Straight bar handles can give Shaker cabinetry a different feel. Check that your preferred handles are comfortable to use, particularly on larger doors or heavy drawers.
Yes. The curve can be incorporated into the island’s cabinetry or worktop while the surrounding kitchen retains Shaker doors. In this example, the curved seating edge sits opposite straight cabinet runs. Its dimensions still need to allow room for stools, people passing and the working side of the island.
The pale neutral finish in this kitchen sits alongside black glazing and wooden stools. Other Shaker kitchen designs use stronger colours or natural wood. Test samples against your proposed worktop and floor, and look at them in the room during daylight and under the lights you use in the evening.
No. Hand painted describes how a finish is applied, while Shaker describes the cabinet door style. Ask about the painting method and the paint system if a painted kitchen is what you want. Those details affect how the finish is maintained and what is involved if it needs touching up.
Start with the room’s dimensions and how you will use the island. Its sink and seating both take up space, so allow for preparation as well. Think about access to the ovens and where everyday items will be stored before deciding on the decorative details around the hob.