
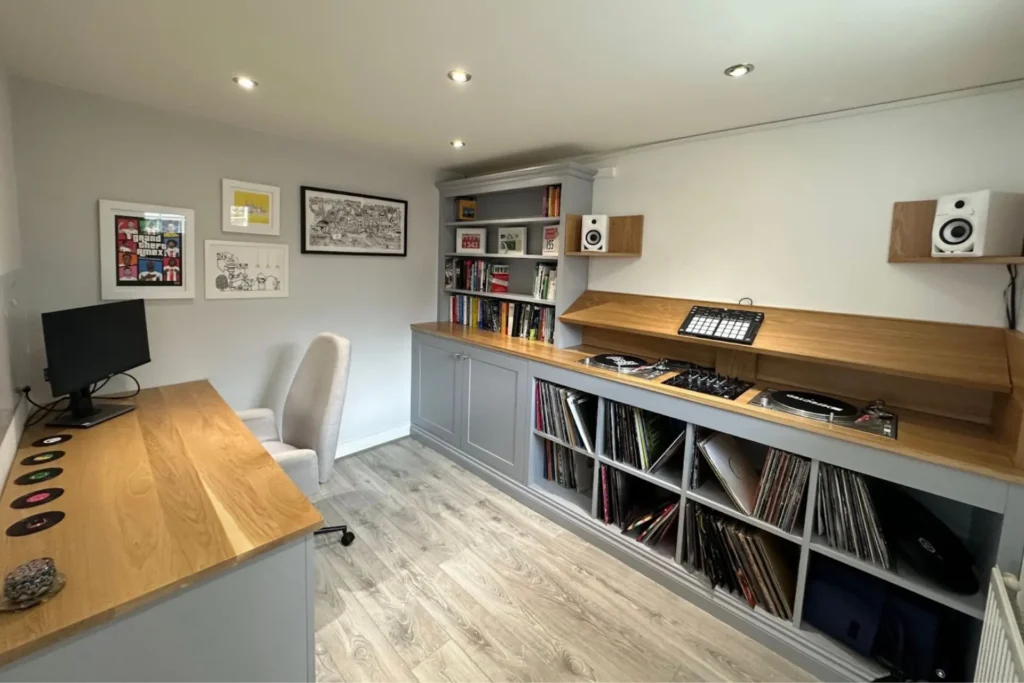
Working from home is no longer an occasional perk. Many of us are still stuck in the transitory phase of working in the dining room (or even the bedroom), and are gradually realising that they aren’t going to cut it forever. The right home office furniture turns a spare room, living room nook, or home office corner desk into a space that supports your work and looks good in your home.
At Tru English Bespoke Joinery, we design and build fitted home office furniture that matches your room and your routine. From a shaped desk that wraps into a corner to full wall storage with open shelving, every detail is planned for comfort, focus, and plenty of storage.
Different homes face different challenges. We create solutions for:
Good home office design begins by mapping tasks. Do you need dual screens? Do you mark up drawings by hand? Do you store lots of files? The answers shape the plan.
We set desk height, legroom, and reach zones so your most used items sit where you need them. We also plan cable routes, power access, and ventilation for equipment so the room stays tidy and quiet.
Every room is different, so we build the desk around the space you have. A home office corner desk can turn an awkward corner into a highly efficient working space. In narrow rooms, a wall-to-wall desk keeps the footprint slim while creating a generous work surface. In shared living spaces, a shaped desk can tuck behind a sofa or along a wall, looking intentional rather than improvised.
If you need to reclaim the dining room after hours, we can design closing doors that hide the office entirely, keeping the room guest-ready in seconds.
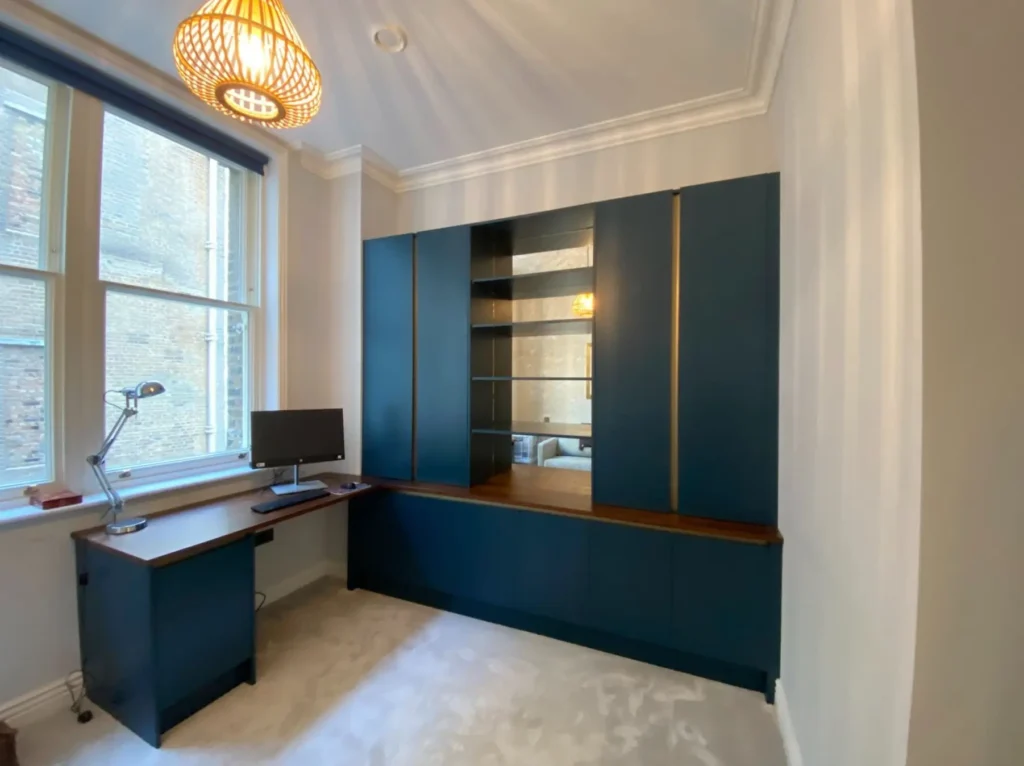
Clutter steals attention; bespoke storage returns it. We combine open shelving for display with closed cupboards for paperwork and tech.
Deep drawers can take files, while slim drawers keep stationery neat. A printer shelf can slide out when you need it, then disappear. If you keep samples or kit, we size cupboards to suit so you aren’t fighting piles on the floor. The aim is simple: a dedicated space that adapts to evolving work needs.
Here are just some ways our home office furniture performs like a real office while feeling like home.
We match colours and materials to your interior so the room sits comfortably with your living spaces.
Even a small home office can still work beautifully. Tall storage uses height without crowding the floor, so even the smallest spare room or landing can become a practical office with the right plan.
Comfort keeps you productive. We ensure the desk suits your office chair height, and add soft lighting that avoids glare. If the space doubles as a guest room, we can integrate a fold-down bed or daybed with storage beneath, so the room works day and night.
If your office lives in the living room, zoning is your friend. Open shelving displays books and objects, while cables and chargers stay out of sight. You get a clean living area without losing a capable office space.
Standard office desks and cupboards rarely fit perfectly. They leave gaps, waste corners, and fight with sockets and skirting. Bespoke home office furniture is designed to a perfect fit, with storage options including file drawers, device charging, and hidden cable trays. It looks like it belongs from the start, because it’s made for the room.
We start with a visit. We measure, discuss your tasks and tech, and plan a layout that saves space and supports your day. Then we craft, finish, and install with care. You work with the same team from enquiry to installation.
Ready to create a calm, warm-feeling office space at home? Book your free design visit and we’ll show you how fitted office furniture can transform the way you work:
📧 chris@truenglishbespokejoinery.co.uk
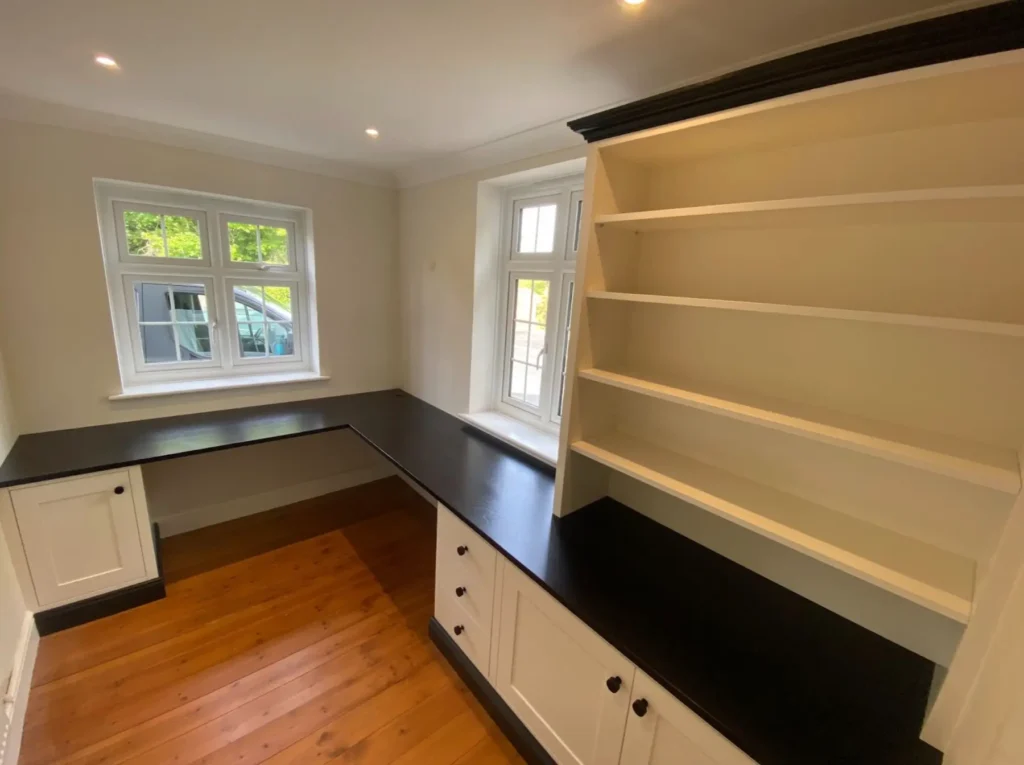
Bespoke is designed for your room and your tasks. You gain a perfect fit, a work surface sized to your equipment, and storage tailored to what you keep. The result is a dedicated space that looks intentional and helps you focus.
Yes. A corner desk is ideal for saving space and creating a focused working space. We set depths and angles so you have enough work surface without blocking walkways, and we integrate storage to keep essentials close.
We plan cable routes from the start, with grommets, trunking, and hidden trays to keep leads tidy.
We can colour match paints, echo profiles on doors, and select materials that complement nearby kitchen units or lounge cabinetry. The aim is to create a joined-up look across living spaces.
The short answer is that it depends on your work, and we’ll address your specific needs when it comes to designing your furniture. Common solutions include file drawers, shallow stationery drawers, open shelving for books, a printer shelf, and a cupboard for routers and hubs. We map your items, then design storage that earns its place.
A shaped desk can wrap the user, increasing reachable work surface without increasing footprint. It’s particularly useful for dual screens or creative work, or those in narrow rooms
Yes. We can design pocket doors or folding fronts that glide across the work surface. By day you have a practical office. By evening the room reads as a dining room again.
We use ergonomic guidelines to set desk height and plan for your office chair and screens. The goal is neutral posture, clear sight lines, and lighting that avoids glare for long periods of working from home.
Timeframes vary with scope. After a home design visit we produce drawings and confirm materials. Once approved, we schedule manufacture and installation, keeping disruption to a minimum.
Yes. We are happy to collaborate with your interior designer on colours, materials, and styling, or we can handle the full design in-house.