
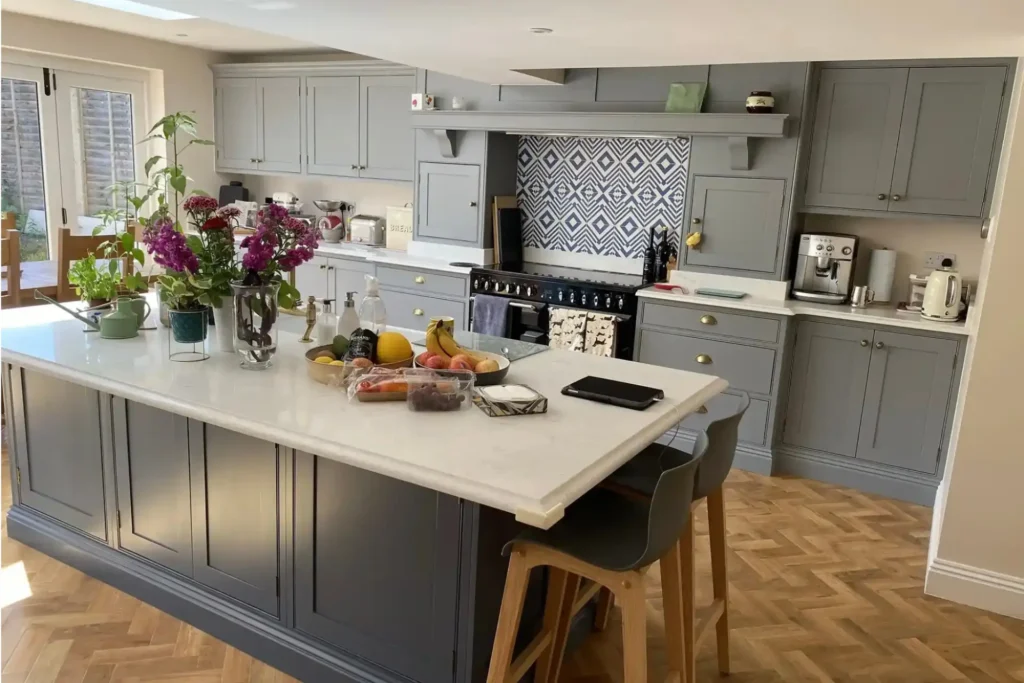
Fitted kitchens should not make you choose between the layout your home needs and the kitchen you rather liked in a catalogue. A properly considered kitchen design and fitting service starts with the room in front of us, then works around how you cook, store, gather and generally live in it.
The domestic kitchen is no longer planned purely as a place to prepare food. It often has to handle family breakfasts, homework, coffee with friends, recycling and the occasional person standing directly in front of the drawer you need.
Quick Summary
A fitted kitchen is designed around the dimensions, character and practical demands of your home. Good kitchen planning considers movement, storage, appliances and working space before colours and handles start competing for attention. The result should look at home in the room and make ordinary days noticeably easier.
What Do Fitted Kitchens Offer That Standard Units Cannot?
Standard ranges use fixed cabinet sizes. That works in a square room with straightforward walls and generous dimensions. Unfortunately, houses have a habit of being houses.
Chimney breasts, sloping ceilings, alcoves, uneven walls and odd corners can all leave gaps or force compromises. With bespoke handmade kitchens, cabinets can be designed for the available space rather than squeezed into the nearest standard measurement.
That can provide:
- Kitchen cabinets sized for what you genuinely store
- Full-height cupboards without an awkward dust shelf above
- Islands and peninsulas proportioned properly for the room
- Storage around structural details and existing features
- A shaped kitchen that follows the building rather than fighting it
It is not about filling every wall with cabinetry. Sometimes the best decision is leaving breathing room.
Kitchen Design and Fitting Should Begin with Your Routine
A dream kitchen is not necessarily the one with the largest island. It is the one where making dinner does not involve crossing the room six times because the pans, utensils and hob were planned by people who apparently never cook.
The Which? kitchen planning guide recommends considering appliance positions, worktop space, sockets and wall-unit heights early. We agree. Those decisions shape how the room feels long after the excitement of choosing finishes has settled down.
A sensible planning process usually follows this order:
- Understand who uses the kitchen and how.
- Measure the room, including its less cooperative features.
- Establish the main working and walking routes.
- Position appliances, sinks and preparation areas.
- Plan storage around actual belongings.
- Refine materials, colours, handles and details.
Plan Storage Before It Becomes a Problem
Storage deserves more thought than simply adding cupboards. Deep shelves can swallow small items, corner units can become a retirement home for unused appliances, and drawers are only useful when they sit where you need them.
Our approach to kitchen cabinet storage considers everyday habits. Plates might belong close to the dishwasher. Spices may need to sit beside the preparation area. Trays, bins and cleaning products should have proper homes rather than being introduced to whichever cupboard was left over.
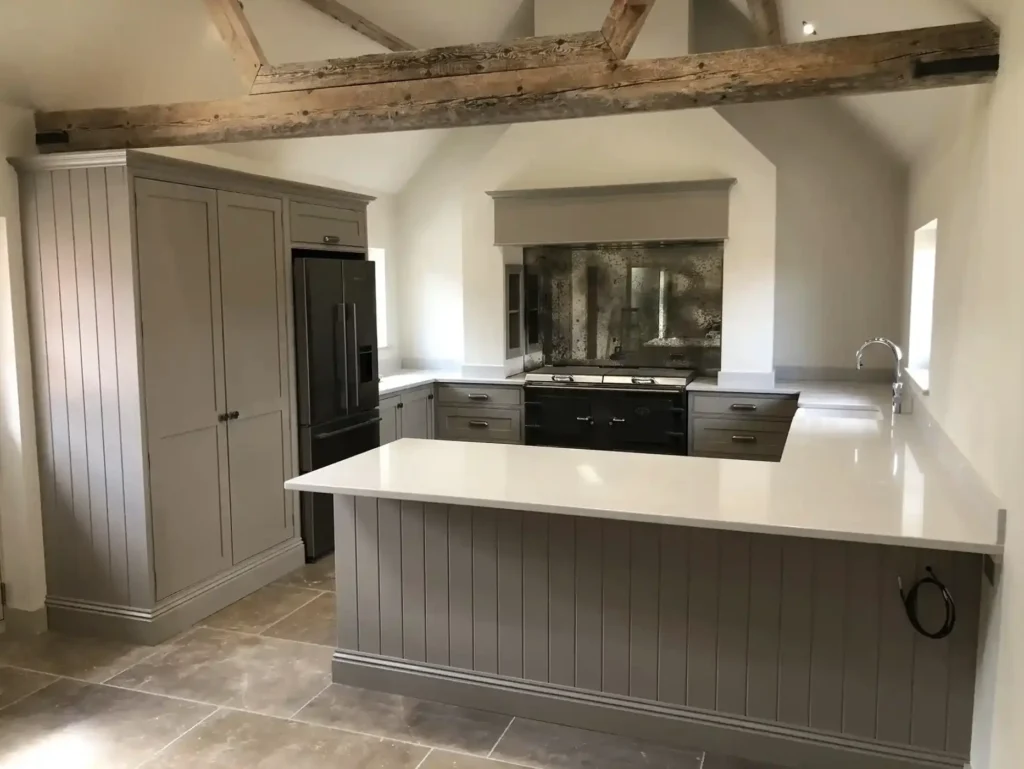
Small Details Prevent Daily Irritations
Attention to detail shows up in quiet decisions: whether two doors clash when opened, whether the bin is convenient from the preparation area and whether someone can reach the fridge without cutting through the cooking zone. None sounds glamorous, but all of it matters.
Which Kitchen Layout Suits the Room?
There is no universally superior kitchen layout. Galley, L-shaped, U-shaped and island arrangements all have their uses. The right option depends on the room, household and available circulation space, which is why kitchen layout planning needs to happen before the cabinetry is finalised.
| Layout | Often Works Well For | Point to Consider |
| Galley | Narrow rooms and focused cooking spaces | The walkway needs enough clearance |
| L-shaped | Open rooms and connected dining areas | Storage can become spread too widely |
| U-shaped | Plenty of worktop and cabinet space | Poor planning can feel enclosed |
| Island | Larger, sociable kitchens | An oversized island can obstruct movement |
Rather than choosing a shape because it looks impressive in somebody else’s home, we look at what your room can comfortably support.
How Much to Fit a Kitchen?
There is no honest single answer to “how much to fit a kitchen?” Cost depends on the room size, cabinet construction, materials, worktops, internal storage, appliances and any associated building work.
Moving services can also affect the scope. A replacement using existing positions is different from a kitchen renovation involving new circuits, drainage or gas changes. The Planning Portal notes that replacing kitchen units does not generally require Building Regulations approval, although some electrical or drainage work may do and would need consideration.
A proper quotation should explain what is included, what is being made and fitted, and where other trades are involved. That clarity helps keep the project stress free. Surprises are better suited to birthdays than kitchen invoices.
A Kitchen Made for Your Home
Good fitted kitchens do not begin with a fashionable door colour. They begin with questions. What frustrates you about the current room? What never has a proper place? Who cooks, who gathers and what needs to happen at the same time?
At Tru English Bespoke Joinery, we design and make kitchens for real homes across Sussex and Surrey, with the practical thinking and craftsmanship needed to make the final room feel settled rather than simply installed.
To discuss your kitchen design and fitting project, visit Tru English Bespoke Joinery or call 01403 915857
If you enjoyed this read, you may also like: Luxury Bespoke Kitchens In Surrey, Designed Around Real Homes
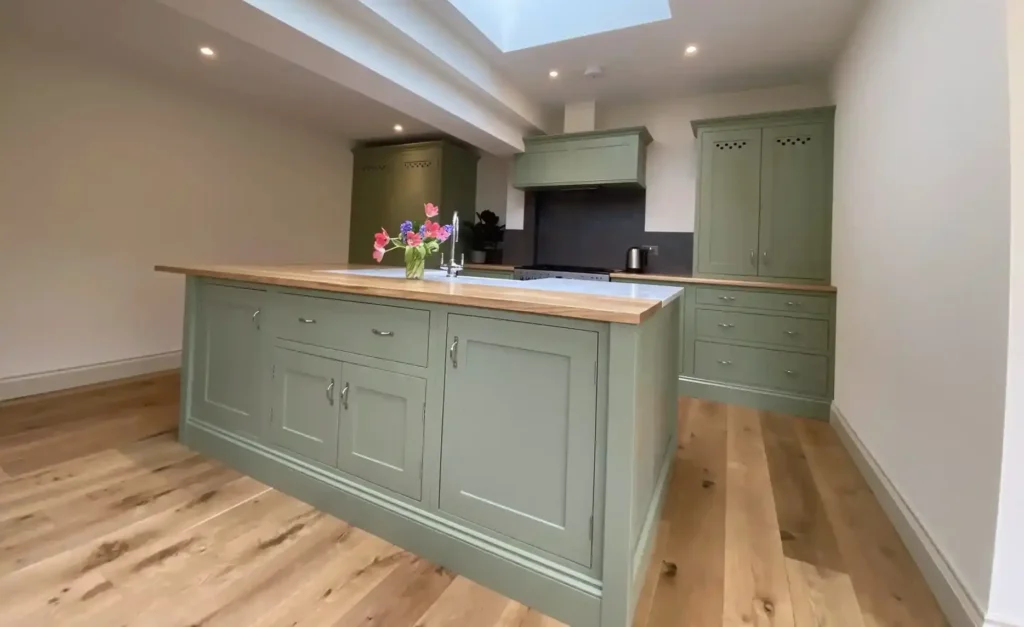
Frequently Asked Questions About Fitted Kitchens
A fitted kitchen is installed to suit the dimensions of the room, but it may still use standard-sized cabinets. A bespoke kitchen is designed and made specifically for the space, allowing greater control over proportions, storage, materials and awkward architectural features.
The timescale depends on the size and complexity of the project, whether the cabinetry is bespoke and whether plumbing, electrical or building work is required. A detailed schedule should be agreed before work begins so you understand each stage of the process.
The cost varies according to the kitchen size, cabinet construction, worktops, appliances, finishes and installation requirements. Moving plumbing or electrical services will usually increase the overall cost compared with replacing a kitchen in the same layout.
Yes. Bespoke cabinets, fillers, panels and worktops can be made to follow uneven walls more accurately than standard units. This is particularly useful in older properties, where walls and corners are rarely perfectly straight.
There is no single layout that works for every home. The best option depends on the room shape, available floor space, appliance positions, storage requirements and how people move through the kitchen.
An awkward or shaped kitchen is often where bespoke joinery provides the greatest benefit. Cabinets can be made around chimney breasts, alcoves, sloping ceilings and unusual corners, helping to use space that standard units may leave wasted.
Kitchen planning should begin well before the existing units are removed. Early decisions about the layout, appliances, lighting, plumbing and storage make it easier to coordinate trades and avoid expensive changes during installation.
Most homeowners remain in the property, although access to cooking facilities, water and certain rooms may be limited for part of the project. Your kitchen fitter should explain when services will be disconnected and help you understand what disruption to expect.
Look for experience, clear communication and evidence that the designer considers practical details as carefully as appearance. A good kitchen designer should ask about your routines, storage needs, appliances and budget before recommending a layout.
Agreeing the design, specification, price and schedule before installation begins will make the process considerably smoother. It also helps to choose appliances and finishes early, clear the room in advance and keep regular communication with the fitting team.