

In-frame kitchens tend to appear fairly early in the search for a beautifully made kitchen, usually accompanied by words such as traditional, handmade and bespoke. But unless you spend your weekends studying cabinet construction, it is not immediately obvious what makes an in-frame kitchen different.
The distinction is more than decorative. In-frame refers to how the cabinetry itself is constructed, and that influences everything from the appearance of the doors to the craftsmanship involved in making them.
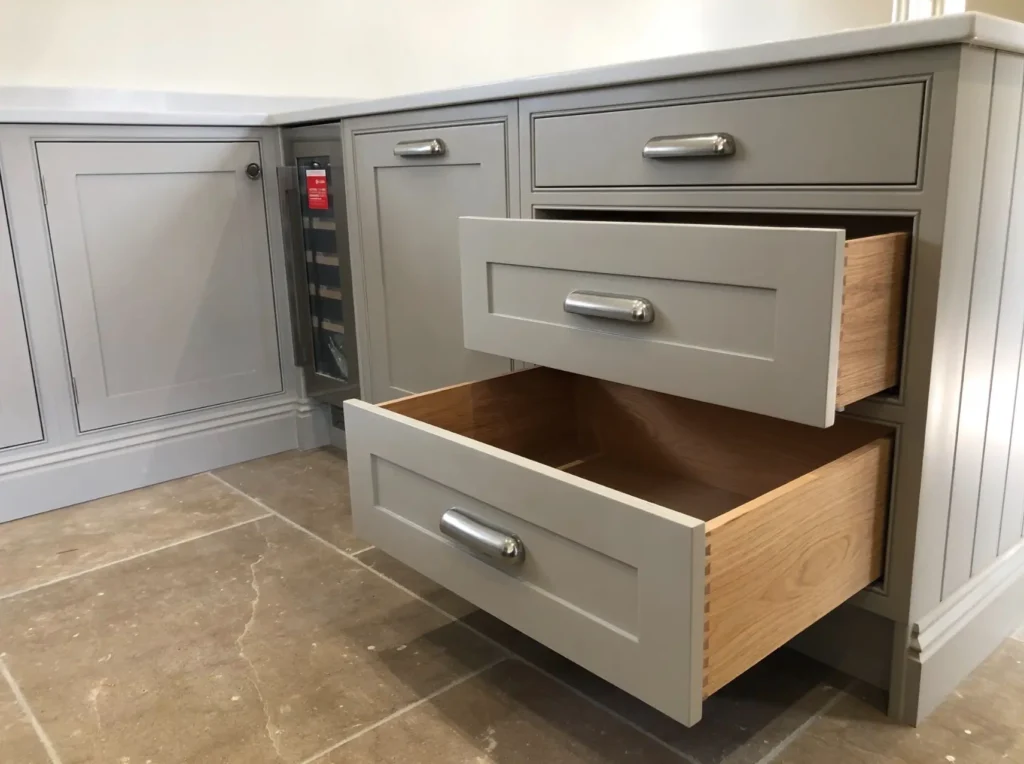
In-frame kitchens have doors and drawer fronts fitted within a visible frame on the front of the cabinet, rather than sitting over the front of the carcass. It is a traditional cabinet-making method that requires precise construction and creates a distinctive furniture-like appearance. In-frame cabinetry generally costs more to produce, but whether it is worth that additional cost depends on the style, detailing and level of craftsmanship you want from your kitchen.
So, what is an in-frame kitchen in practical terms?
Look at the front of an in-frame cabinet and you will see a frame surrounding the doors and drawers. The doors are fitted neatly within the openings created by that frame, rather than covering the front edges of the cabinet.
It sounds like a fairly small distinction, but visually it makes quite a difference. The frame creates defined lines around individual cupboards and drawers, giving the cabinetry a more furniture-like quality.
It is a method rooted in traditional cabinet making and one that requires considerable precision. If several doors and drawers are running alongside one another, the spaces around them need to look deliberate and consistent. A few millimetres can suddenly become rather important when they are repeated across an entire kitchen.
Well-made in-frame kitchen cabinets therefore have as much going on in their construction as they do in their finished appearance.
The easiest way to understand an in-frame vs frameless kitchen is to look at where the doors sit.
| In-frame cabinetry | Frameless cabinetry | |
| Construction | Visible face frame fitted to the cabinet | No structural face frame |
| Doors and drawers | Sit within the frame | Usually sit over the front edges of the cabinet |
| Appearance | Defined frame visible around doors and drawers | Cleaner, more continuous door fronts |
| Manufacture | Requires additional components and precise fitting | Generally simpler to manufacture |
| Storage access | Frame occupies some of the cabinet opening | Wider unobstructed cabinet opening |
| Style | Often associated with traditional cabinetry | Common in contemporary and modern kitchens |
Neither method automatically tells you whether a kitchen is well made.
A beautifully constructed frameless kitchen can be considerably better than a poorly made in-frame one. Materials, hardware, cabinet construction, design and workmanship still matter.
The difference is that in-frame construction introduces another structural and visual element to the cabinetry. If that particular look and method of construction appeals to you, it can be an important part of the kitchen design.
There is simply more involved.
The visible frame requires additional material and additional work. Doors and drawers then need to be made and fitted accurately within their individual openings, with careful attention paid to the spacing around them.
That precision becomes particularly noticeable across a large run of cabinetry. One slightly uneven gap might not sound dramatic on paper, but put it beside several perfectly aligned doors and it will make its presence known.
With high-quality bespoke in-frame kitchens, the additional cost is not simply the price of some extra timber.
You are paying for the time involved in making the frames, accurately producing doors and drawer fronts, fitting everything together and achieving the fine detailing that gives this style of cabinetry its character.
Materials, hinges, drawer mechanisms, internal fittings, worktops and finishes will all affect the overall kitchen cost too.
This is why comparing two kitchens based purely on whether they are “in-frame” can be misleading. The term tells you how part of the kitchen is constructed. It does not tell you the complete specification.
This is where two pieces of kitchen terminology have a habit of getting muddled together.
An in-frame Shaker kitchen combines two separate design decisions.
“Shaker” describes the characteristic door style, traditionally featuring a simple recessed centre panel surrounded by rails and stiles. “In-frame”, meanwhile, describes how that door sits within the cabinetry.
You can therefore have a Shaker-style door on frameless cabinetry, or you can have a Shaker door fitted within a visible face frame.
The combination works particularly well because both have their roots in straightforward, well-proportioned furniture design. The extra lines created by the frame can give a simple Shaker door more depth and definition without requiring lots of decorative detailing.
It does not have to mean creating a very traditional kitchen, either. Simplifying the detailing, changing the hardware and using a more contemporary colour or layout can give an in-frame Shaker kitchen a much cleaner feel.
They can be extremely robust, but the presence of a frame should not be treated as a guarantee of quality.
The face frame adds structure to the front of the cabinet, and traditional in-frame construction has long been associated with furniture and cabinet making. However, the lifespan of any kitchen also depends on what it is made from, how the cabinetry has been constructed, the quality of its hardware and how well it has been installed.
This is an important distinction when comparing kitchens. In-frame kitchen cabinets made with poor-quality materials do not automatically become superior because somebody has added a frame to them.
Look at the kitchen as a whole: cabinetry, drawers, hinges, materials, finish, fitting and the standard of joinery all deserve attention.
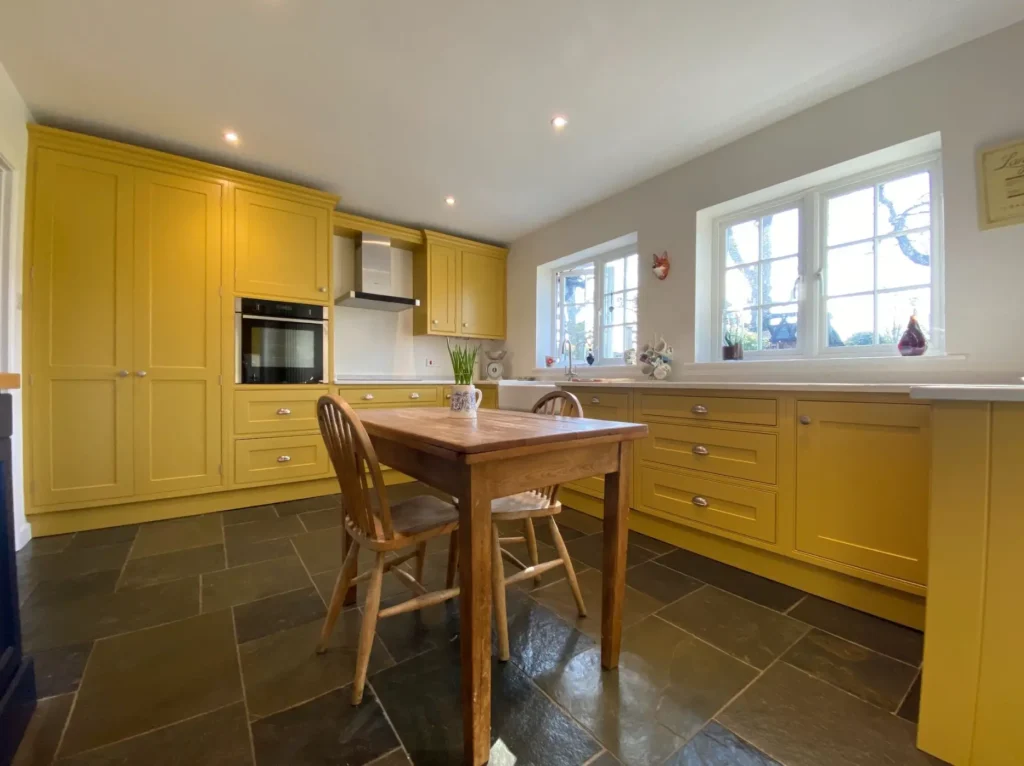
Technically, the frame does occupy some of the cabinet opening that would otherwise be completely unobstructed in-frameless construction.
Whether that makes a meaningful difference to you is another matter.
Good kitchen storage is rarely about squeezing the greatest possible volume into a row of boxes. What matters is whether the space has been planned properly for the things you actually need to store.
A bespoke design can account for cabinetry dimensions from the start, with drawers, cupboards, larder, pantries, and internal storage planned accordingly.
We have looked at this more closely in our guide to kitchen cabinet storage, because a cupboard only earns its keep if you can actually find what you put inside it.
This is where bespoke cabinetry becomes particularly useful.
Rather than selecting standard cabinet sizes and then trying to make them behave themselves in the available room, bespoke in-frame kitchens can be designed around the proportions and architecture of the property.
That could mean cabinetry around a chimney breast, unusually sized cupboards, furniture designed for an alcove or a run that needs to work with walls that have never shown much interest in being perfectly straight.
It also means the visual proportions can be considered across the whole room. Frame widths, door sizes, drawer heights and individual sections of cabinetry can relate to one another rather than simply following standard unit dimensions.
At Tru English Bespoke Joinery, our bespoke handmade kitchens are designed around the room and the people using it, combining practical kitchen planning with the level of craftsmanship and detailing that makes bespoke cabinetry feel at home in the property.
If you specifically value traditional cabinet construction, visible craftsmanship and the distinctive appearance created by doors and drawers sitting within a frame, the additional work involved in an in-frame kitchen can be worthwhile.
It is not, however, a magic phrase that guarantees a better kitchen.
When comparing an in-frame vs frameless kitchen, look beyond the front of the cabinets. Consider the materials, internal construction, hardware, storage, finish and how well the kitchen has actually been designed for your home.
Ultimately, a good kitchen needs to do considerably more than look impressive with all the doors closed.
At Tru English Bespoke Joinery, we design and make kitchens for homes across Sussex and Surrey, with cabinetry tailored to the property, your requirements and the way you use the room. If you are considering an in-frame kitchen and want to explore what would work in your space, get in touch with us.
To discuss your kitchen design and fitting project, visit Tru English Bespoke Joinery or call 01403 915857
If you enjoyed this read, you may also like: Fitted Kitchens: Designed for the Room You Actually Have.
An in-frame kitchen has a visible frame fitted to the front of the cabinet, with its doors and drawer fronts sitting inside the openings created by that frame. This differs from frameless or lay-on cabinetry, where the doors typically sit over the front edges of the cabinet.
In-frame cabinetry generally requires more material and additional manufacturing and fitting time. The doors and drawers need to fit accurately within the surrounding frames, so achieving neat and consistent spacing requires precise workmanship.
Not automatically. In-frame construction is associated with traditional cabinet making and can be exceptionally high quality, but the construction method alone does not determine quality. Materials, joinery, hardware, finishes and installation should all be considered.
An in-frame kitchen has a structural face frame visible around the doors and drawers. Frameless cabinetry does not have this additional frame, and its doors are normally attached directly to the cabinet and overlay its front edges.
An in-frame Shaker kitchen combines Shaker-style cabinet doors with in-frame construction. The Shaker design refers to the style of the door itself, while in-frame refers to the way that door is positioned within a visible cabinet frame.
Yes. Although in-frame cabinetry is strongly associated with traditional kitchens, the construction method does not dictate the entire design. Simple detailing, contemporary hardware, clean lines and carefully chosen colours can create a much more modern interpretation.
The face frame reduces the clear opening of a cabinet slightly compared with a frameless design. With bespoke cabinetry, however, cabinet dimensions and internal storage can be planned around your requirements from the beginning.
A well-made in-frame cabinet can be extremely robust, but durability depends on the complete construction rather than the frame alone. The materials, joints, hinges, drawer runners, finish and quality of installation will all influence how well a kitchen performs over time.
Yes. Bespoke in-frame kitchens can be designed and made around the dimensions of an individual room, including unusual walls, alcoves and architectural features. Cabinet sizes, door proportions, storage and finishes can all be tailored to the project.
There is no single price because the cost depends on the size and complexity of the room, materials, cabinetry, worktops, hardware, appliances, internal storage and level of detailing required. A bespoke quotation based on the individual design will provide a much more useful figure than a general cost per cabinet.